Lime, Lintels and Loft Insulation: Retrofitting the South West's Stone Cottages Without Wrecking Them
As November 2026 draws in, the thermal camera tells a familiar story. On the north wall of a two-bedroom cob cottage outside Crediton, a band of blue runs from the skirting to the eaves. The wall is solid earth and straw, finished in lime; the cold is not a surprise. What matters is the plan for removing it without trapping moisture in the fabric. The cottage is part of a live deep-retrofit project run by a local community land trust, and it has become a test case for a question facing much of the rural South West: how do you make an old, solid-wall home warmer and cheaper to run without causing damp, damaging heritage and blowing the budget?
The stakes are not abstract. The region has one of England's oldest housing stocks, a high proportion of homes off the gas grid and persistent rural fuel poverty. Council climate targets, many dated 2030, depend on cutting operational emissions from buildings. Yet the standard retrofit playbook — cavity wall insulation, internal dry-lining, airtight membranes — was written for twentieth-century construction. Applied to cob or rubble stone, it can be worse than doing nothing.
Breathability is the technical fault line
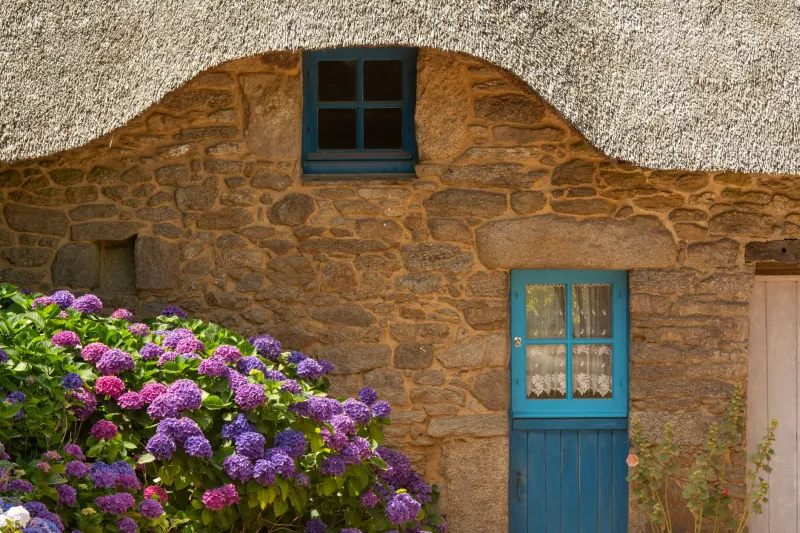
Cob is a mixture of subsoil, straw and water, traditionally protected by lime render and limewash. It is strong in compression and weak in tension; more importantly, it is hygroscopic. Moisture moves through it. If a cement render or a vapour-closed insulation board is applied to the outside or inside, that movement stops. Water accumulates, timber lintels rot, and the wall loses the ability to dry out after driving rain.
The same logic applies to many stone cottages, especially those with rubble cores and no damp-proof course. Retrofitters therefore reach for vapour-open materials: wood fibre, hemp-lime, cork, sheep's wool, clay paint and lime plaster. These are not niche fetishes. They are the functional equivalent of a cavity for a solid wall — a way to add insulation while allowing the wall to manage moisture. The project outside Crediton uses wood fibre boards internally, a sheep's wool loft layer and lime plaster, with careful detailing at floor junctions and window reveals. The specification was tested with hygrothermal modelling before a single board was fixed.
That modelling matters because the risks are real. A poorly considered internal wall insulation scheme can drop the temperature of the original wall below the dew point, creating condensation within the structure. On a cob wall, that is a slow-motion problem: no immediate drama, just softening earth and eventual structural repair. The live project has sensors in the wall and the room, logging relative humidity and temperature. The data will not be conclusive for a year, but it will inform the next phase.
A live project, with real numbers
The cottage is small: roughly 70 square metres, two bedrooms, solid walls, single glazing and an old oil-fired boiler. The whole-house plan starts with fabric, not a heat pump. Air tightness is being improved with draught-proofing and a new loft hatch, but not to Passivhaus levels; the aim is controlled ventilation and a measurable reduction in heat loss. Windows are being repaired and secondary glazed rather than replaced. Heating will follow, probably an air source heat pump sized after the fabric works.
Costs are sobering. Quotes for the full scheme run from £40,000 to £70,000, depending on the extent of structural repair and the amount of heritage joinery. A shallow retrofit — loft insulation, draught-proofing, a new boiler — might cost £8,000 and cut bills by a fifth. The deep scheme could cut space-heating demand by 60 per cent or more, but the payback is long and the grant landscape is fragmented. For the community land trust, the case rests on carbon, comfort and the long-term maintenance of a social asset, not a quick financial return.
This is the honest version of retrofit that is often missing from policy documents. Old homes are not simply inefficient; they are heterogeneous. A terrace in Bristol, a granite cottage on Bodmin Moor and a cob farmhouse on the Somerset Levels present different problems. A programme that treats them as one category will waste money and damage fabric.
Three councils, three approaches
Planning is the other fault line. Listed buildings and conservation areas require consent for many external changes, and even internal insulation can trigger an application if it affects the character of a listed building. Councils vary in capacity and approach. Devon's district councils have produced supplementary guidance on energy efficiency in historic buildings, but conservation officer caseloads are stretched. Cornwall has integrated retrofit advice into its warmer homes work and runs heritage-focused training for contractors, though waiting lists persist. Somerset, now a unitary authority, has been piloting area-based schemes in off-gas villages, where solid-wall homes are common and fuel poverty is acute.
The differences matter less than the gaps. There is no consistent, region-wide advice service for owners of old homes. There is no standard way for a conservation officer to assess a breathable insulation specification, so decisions can depend on individual interpretation. And there is no guarantee that a grant-funded scheme will pay for the moisture monitoring that makes a heritage-safe retrofit credible. Councils can be caught between climate targets and conservation duties; the best responses treat them as compatible, not competing.
The supply chain is local or it is fragile
Materials are another practical constraint. Sheep's wool insulation is produced in the South West, hemp-lime uses UK-grown hemp, and lime comes from Somerset kilns. But the supply chain is thin. Contractors report long lead times for wood fibre and limited local expertise in hygrothermal design. PAS 2035 and TrustMark accreditation are necessary, but they do not by themselves create a workforce that understands cob. Heritage skills and retrofit skills are too often taught separately.
A locally supplied programme would need to join them up: training for builders in breathable systems, a regional materials hub, and a register of architects and surveyors who can specify for old fabric. It would also need to pay for the unglamorous work — repairs to gutters, plinths and drains — because a retrofit that ignores water management is a waste of insulation.
Fuel poverty and the 2026 ledger
The social case is as strong as the technical one. Rural fuel poverty is driven by off-gas heating, solid walls and low incomes. Pensioner households in old cottages are particularly exposed. Retrofitting these homes is slower and more expensive per unit of energy saved than insulating a 1970s estate, but the alternative is to leave the hardest-to-treat households paying the most for heat. If grant programmes chase easy wins, the rural South West will fall further behind.
There is a carbon argument too. The embodied carbon in an existing stone or cob wall is already spent; repairing and insulating it usually beats demolition and rebuild on whole-life emissions. But that case depends on doing the work well. A botched retrofit that traps damp can shorten the life of a building, which is the opposite of a circular economy.
As the Crediton project moves into its second winter, the lessons are not dramatic. They are procedural: survey first, model moisture, specify breathable materials, monitor, and accept that old homes need bespoke plans. For councils, the ask is for consistent guidance, funded advice and a planning process that recognises retrofit as maintenance and climate action. For national policy, it is for grants that cover the whole house, not just the boiler or the loft. The cob cottage is not an outlier. It is a test of whether the South West can retrofit its oldest homes without wrecking them — and whether 2026 targets mean anything for the people who live in them.